294
REF: 7797134
Bosdellestraat 23, 1933 Sterrebeek
€ 575.000
- 4
- 310 m²
- 1
- 1
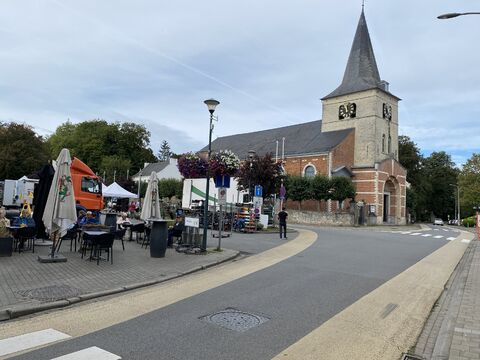
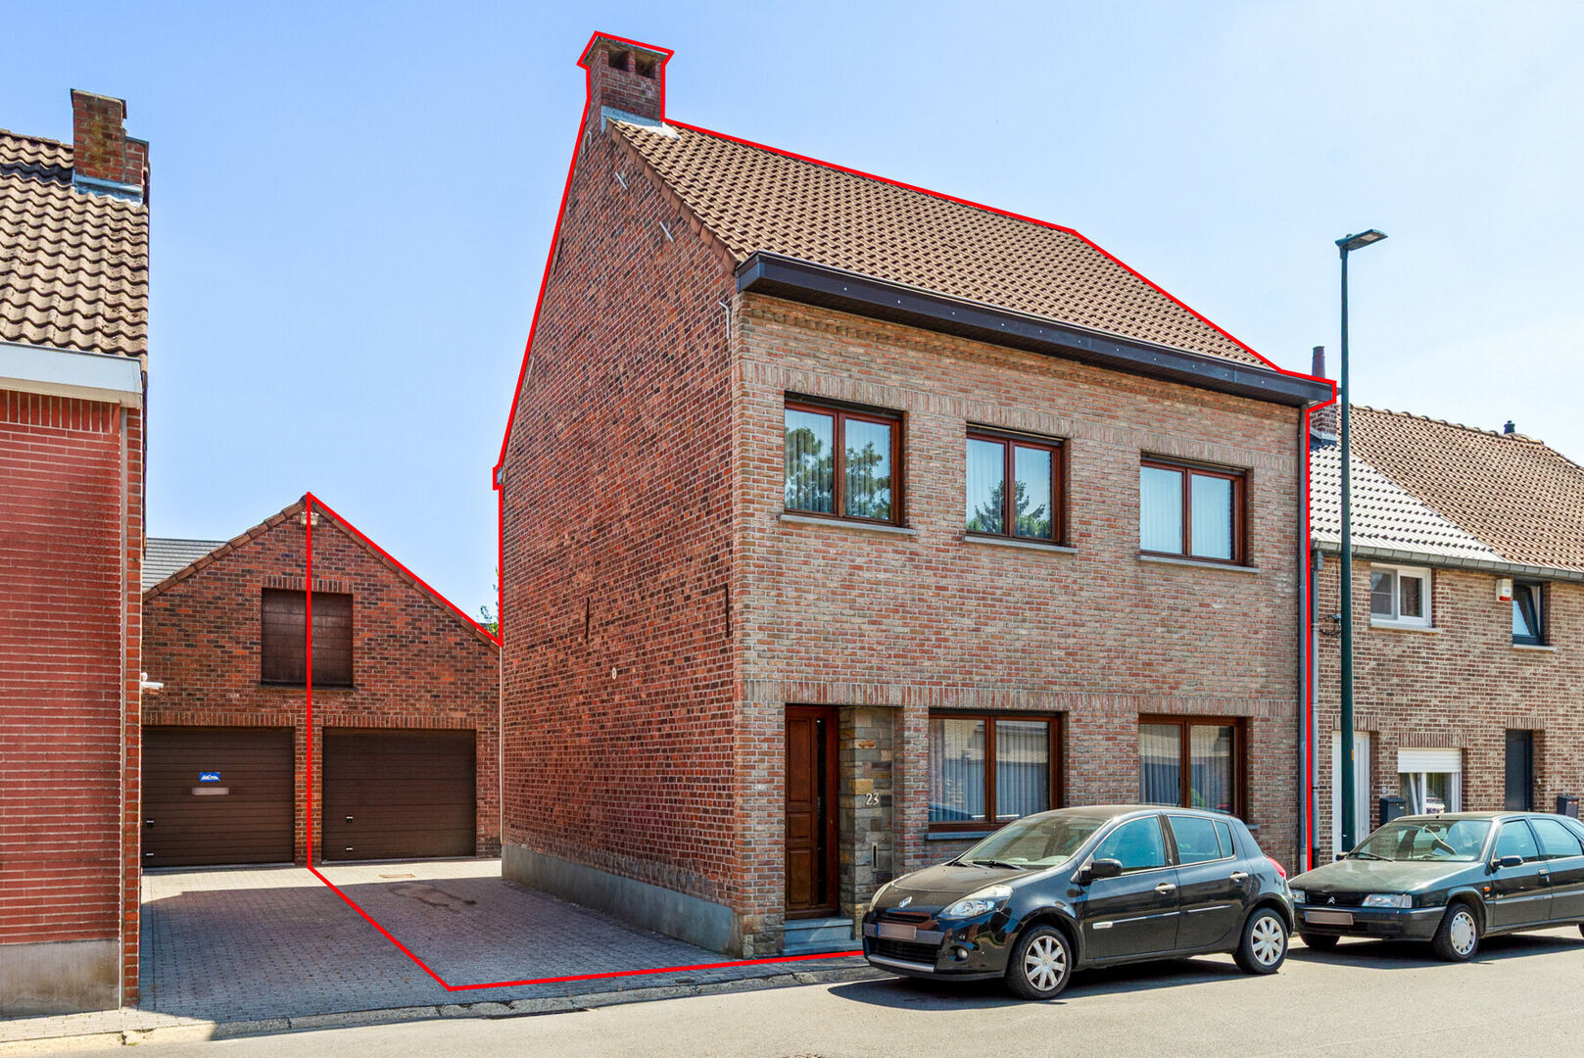
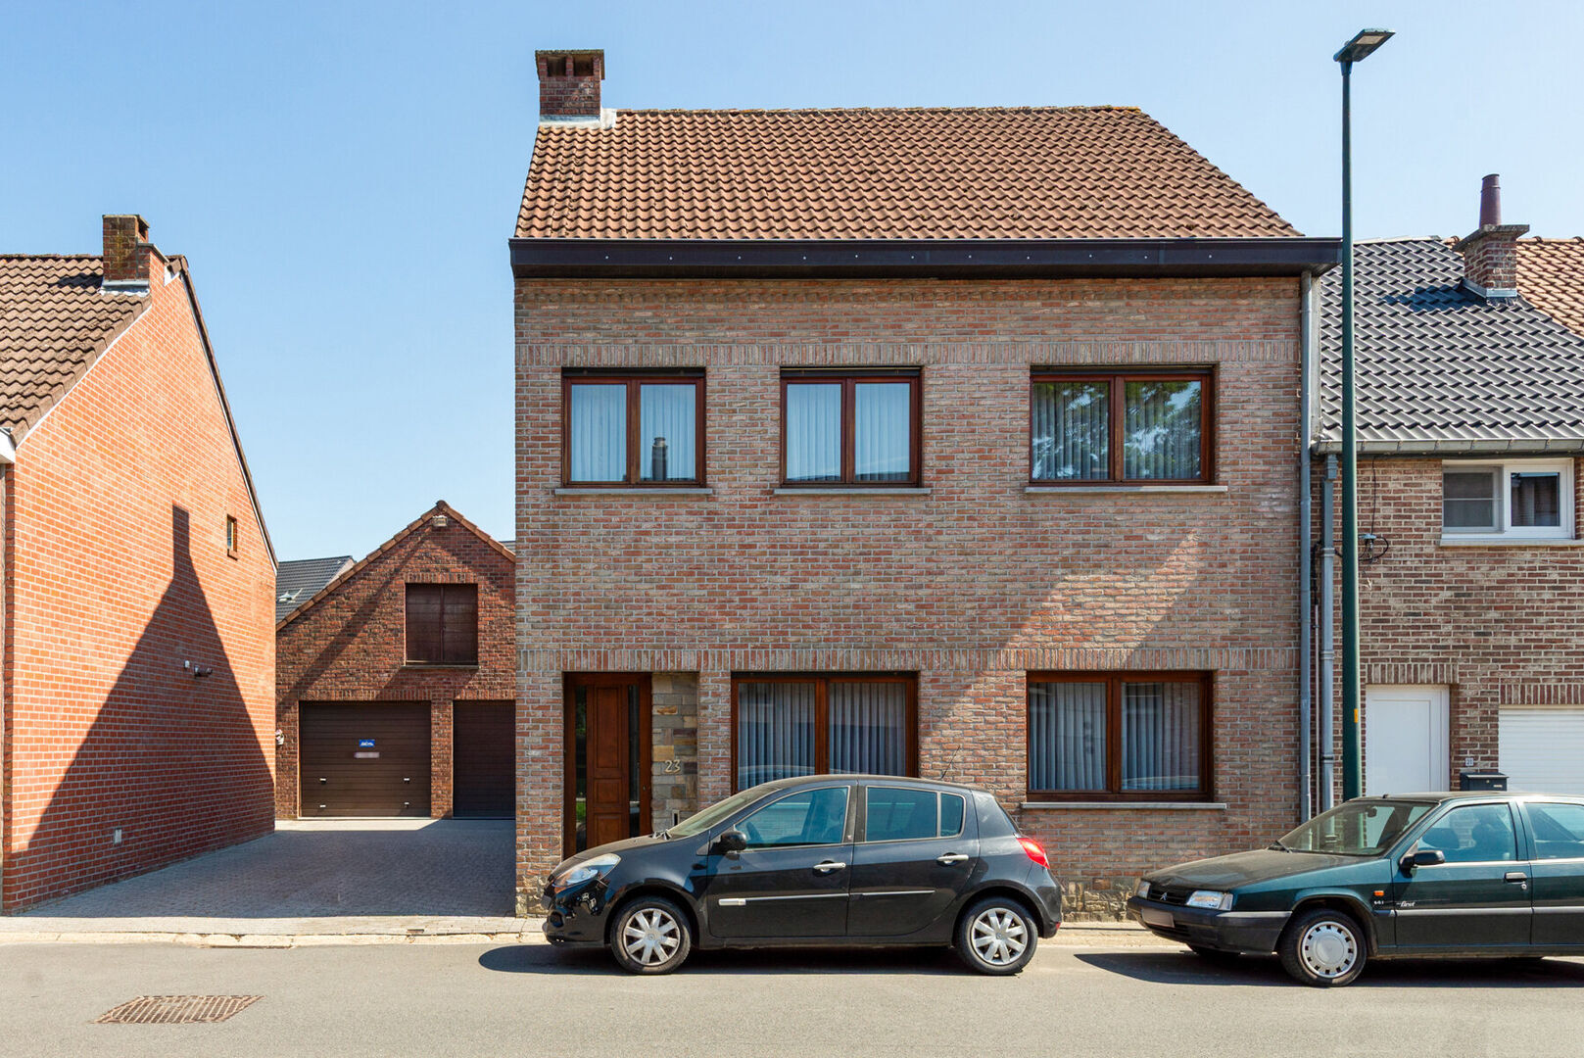
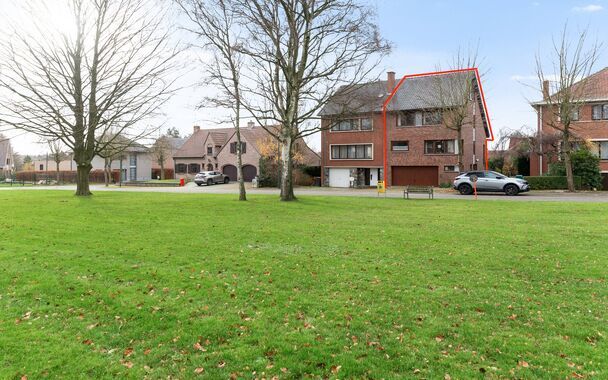
Ideally located semi detached house in a quiet street near the center of Sterrebeek.
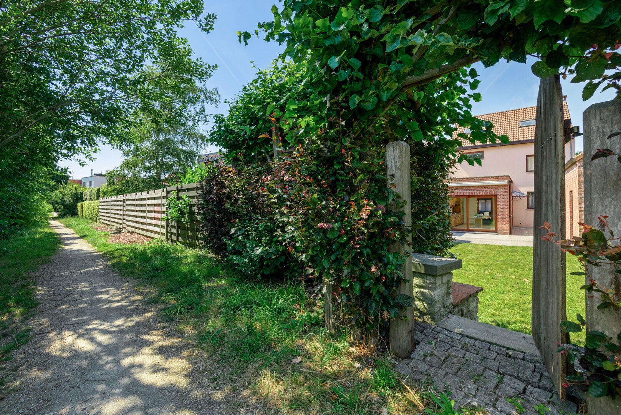
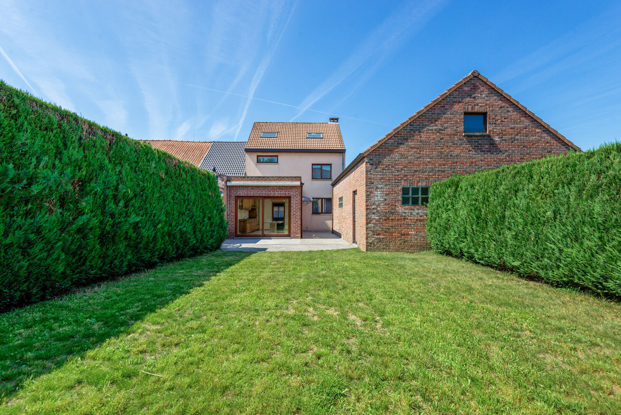
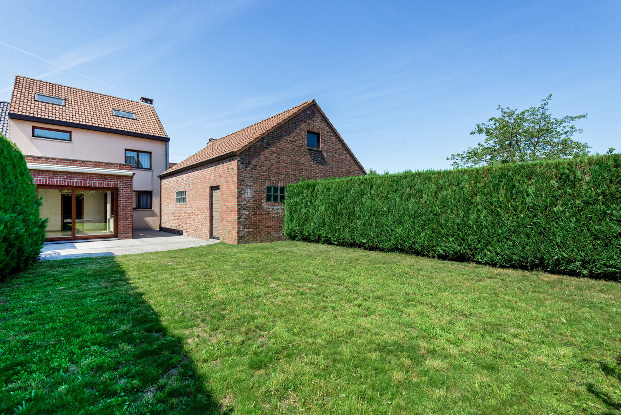
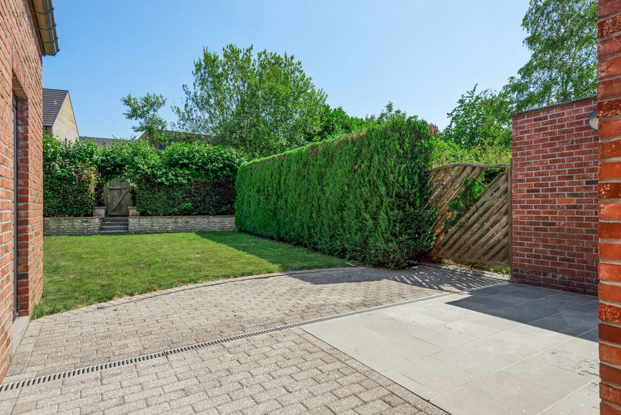
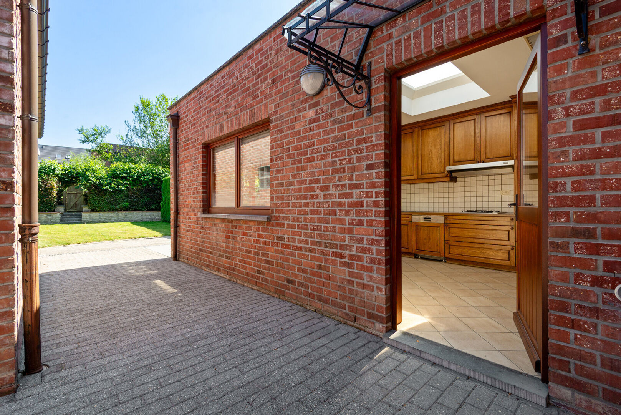
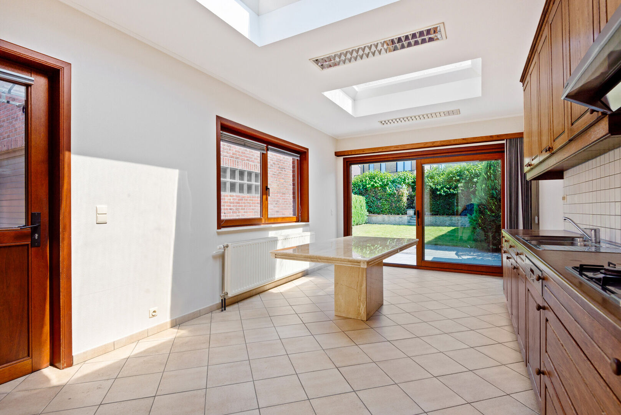
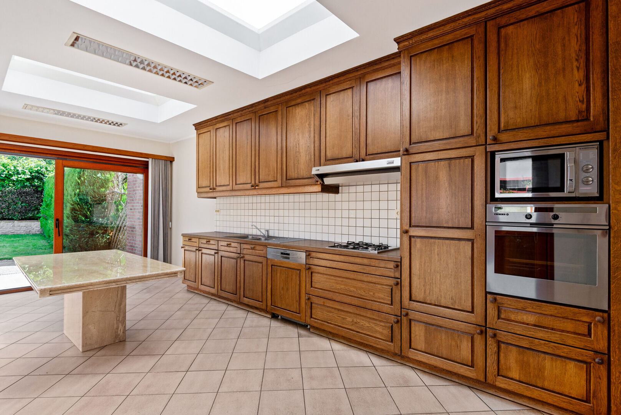
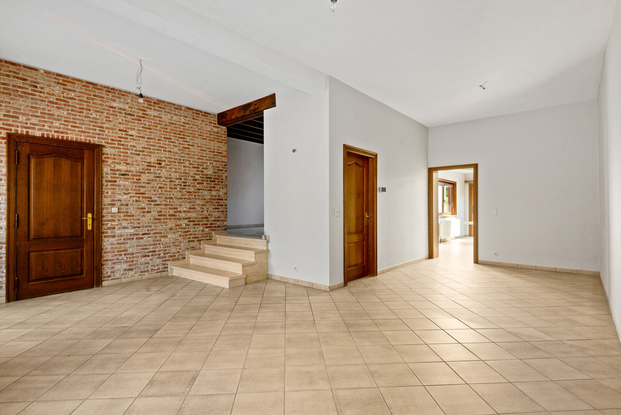
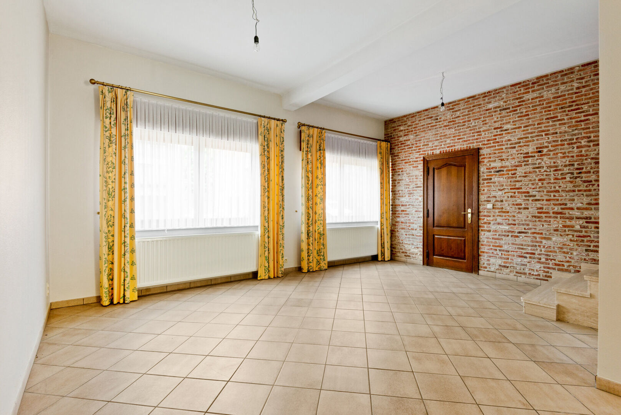
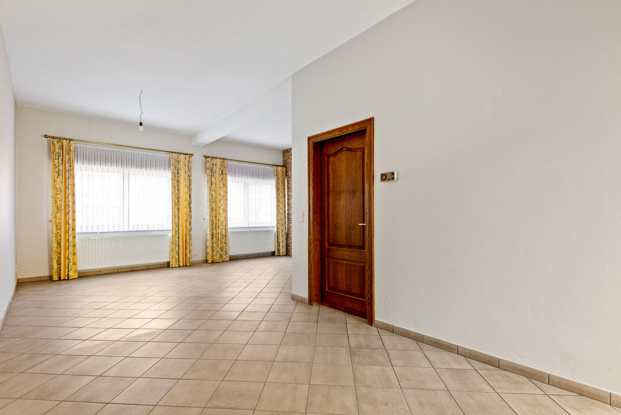
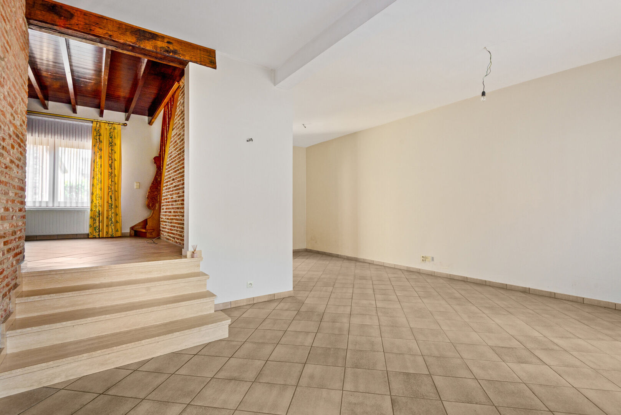
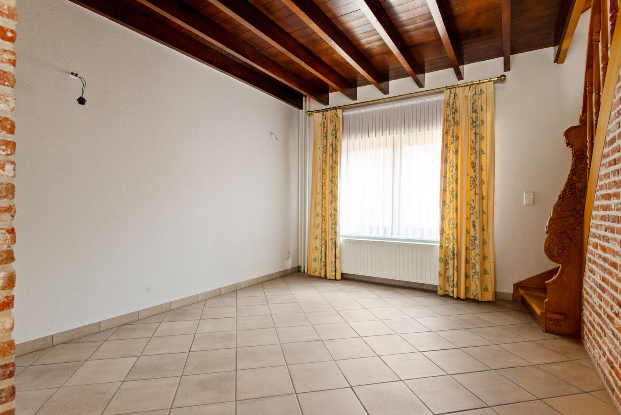
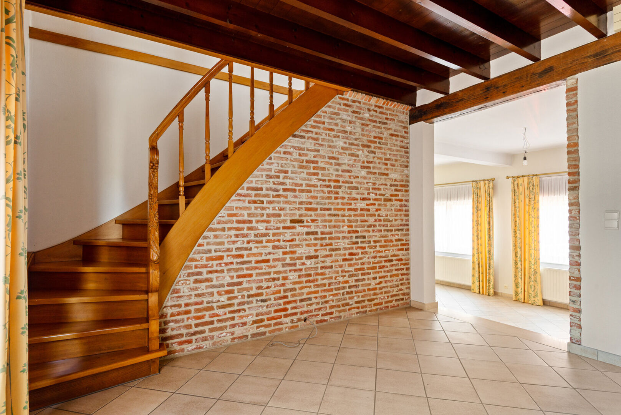
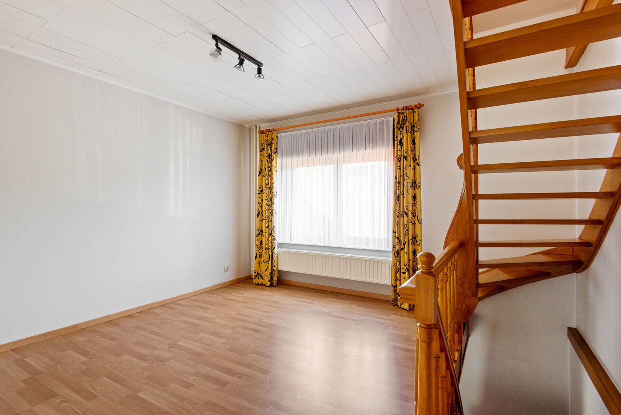
Ground floor: Entrance hall, WC, spacious living room with separate seating area (TV corner), spacious fully equipped kitchen (equipped with air conditioning) and access to the terrace and garden (South-facing).
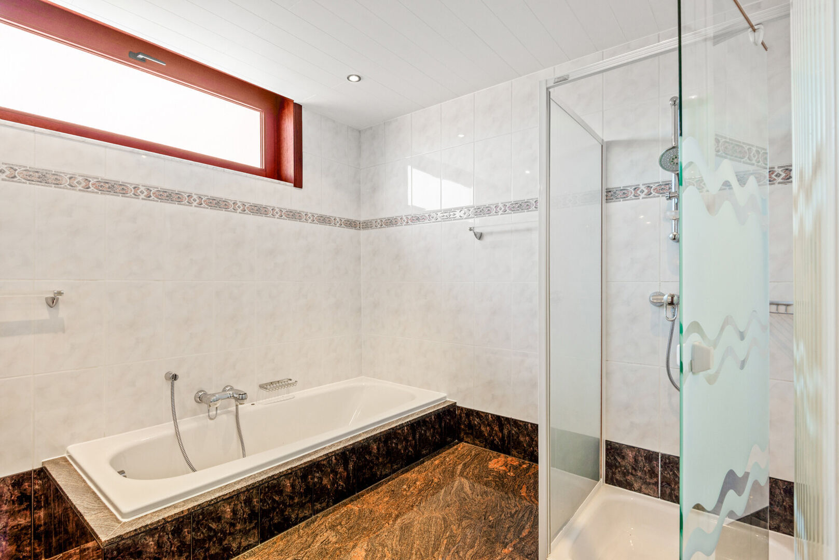
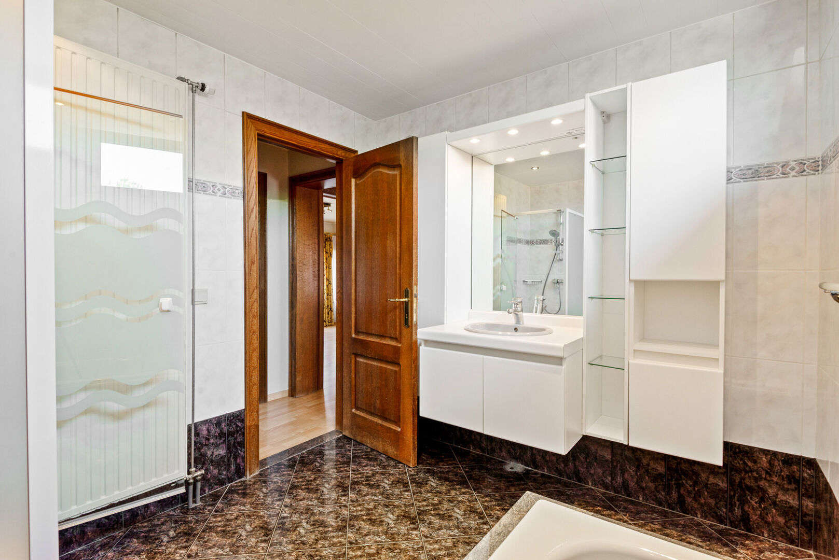
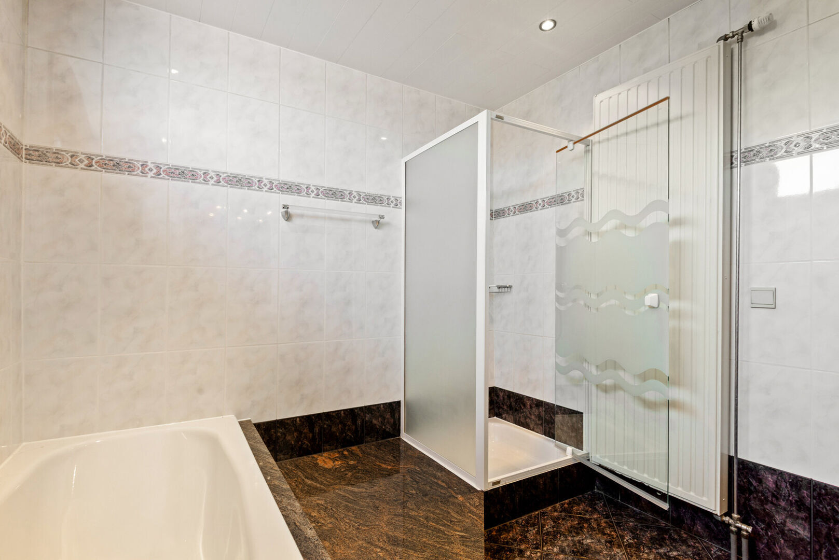
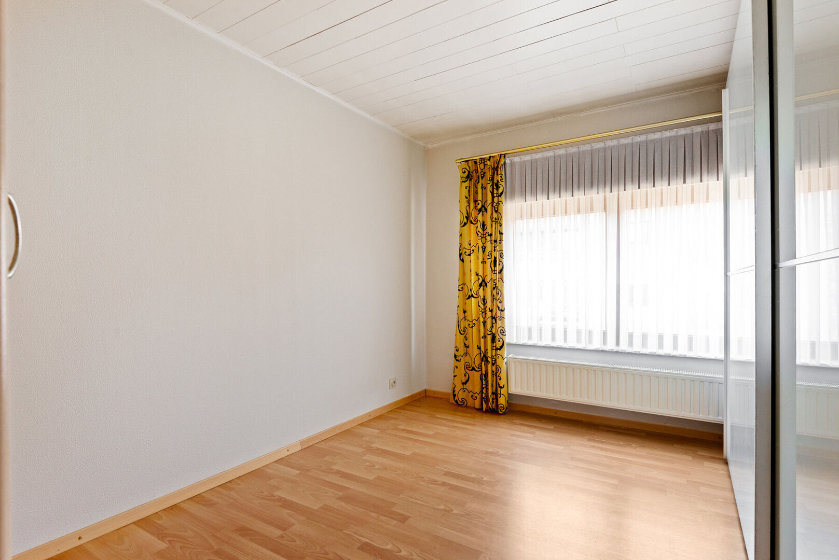
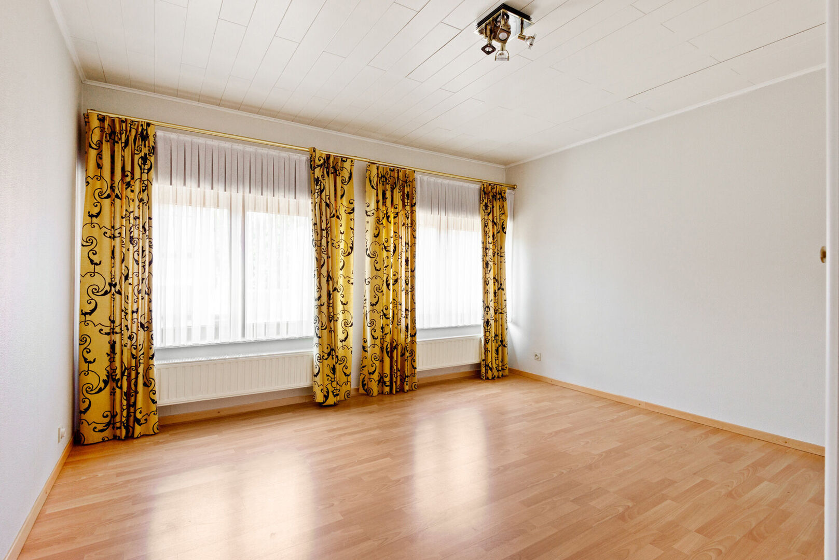
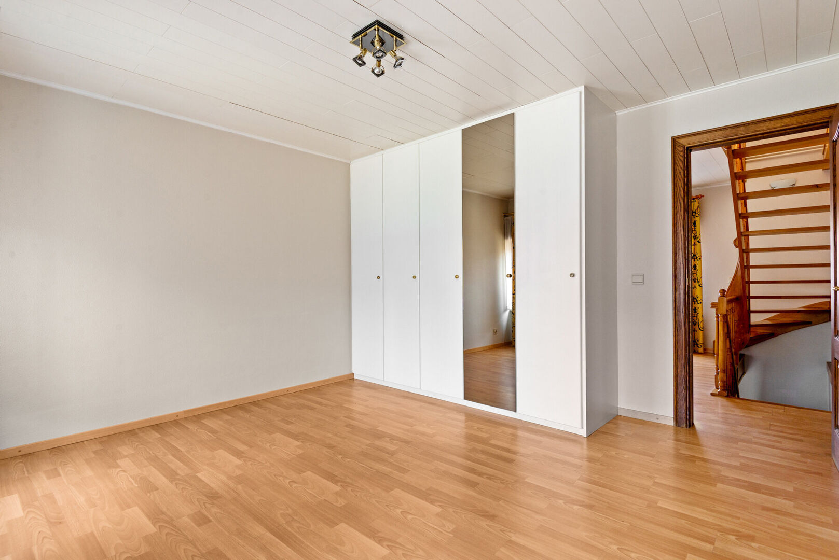
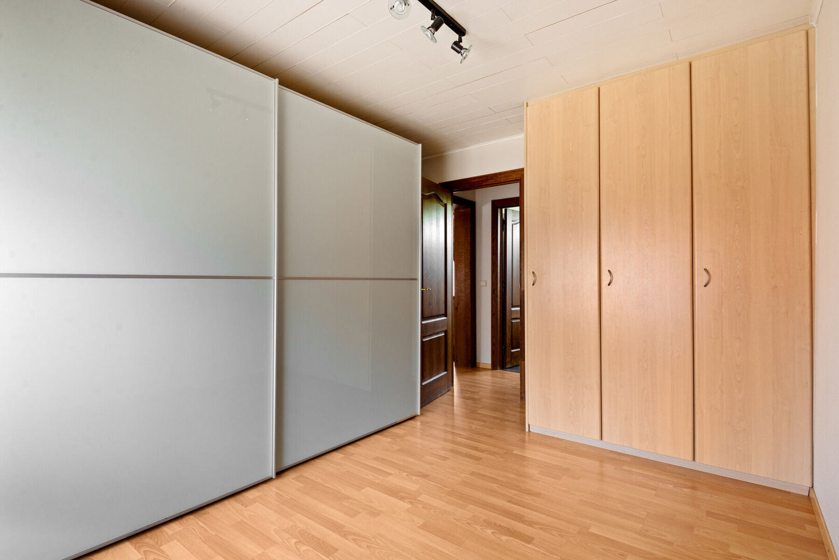
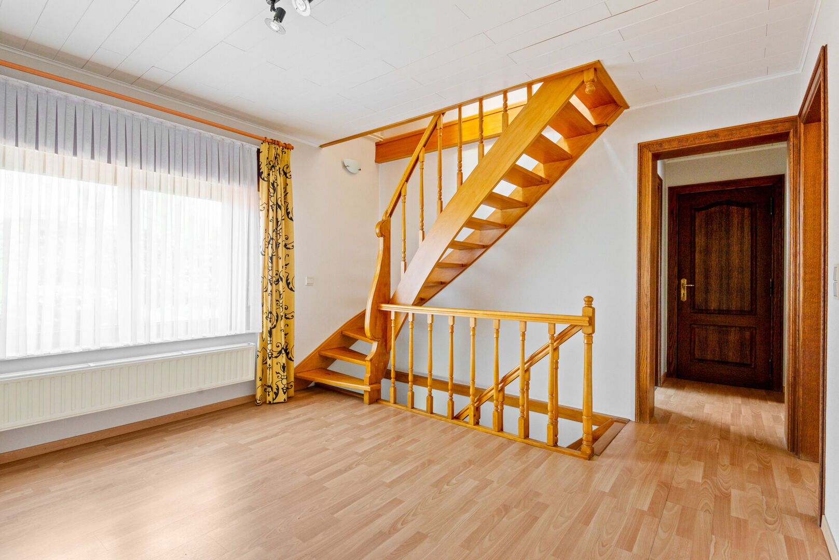
First floor: Night hall, WC, office space, 2 spacious bedrooms each with built-in wardrobes, and a bathroom with vanity unit, shower, and bathtub.
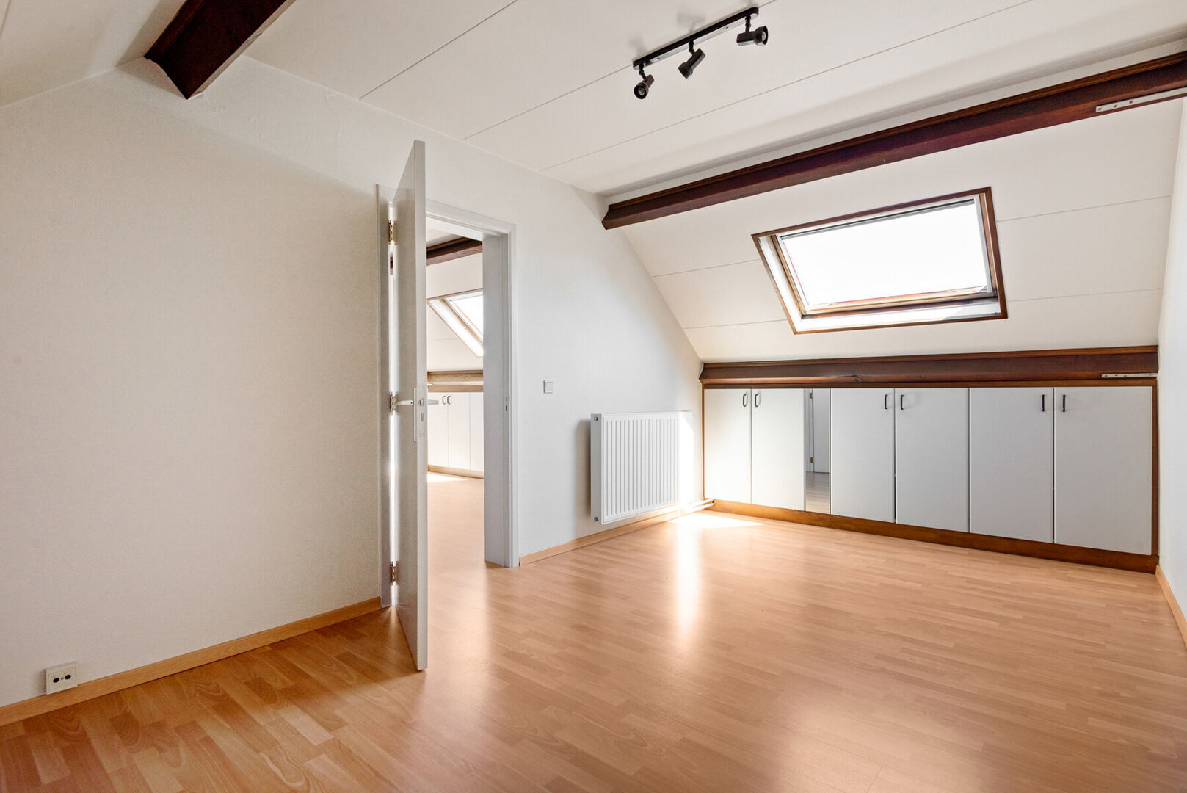
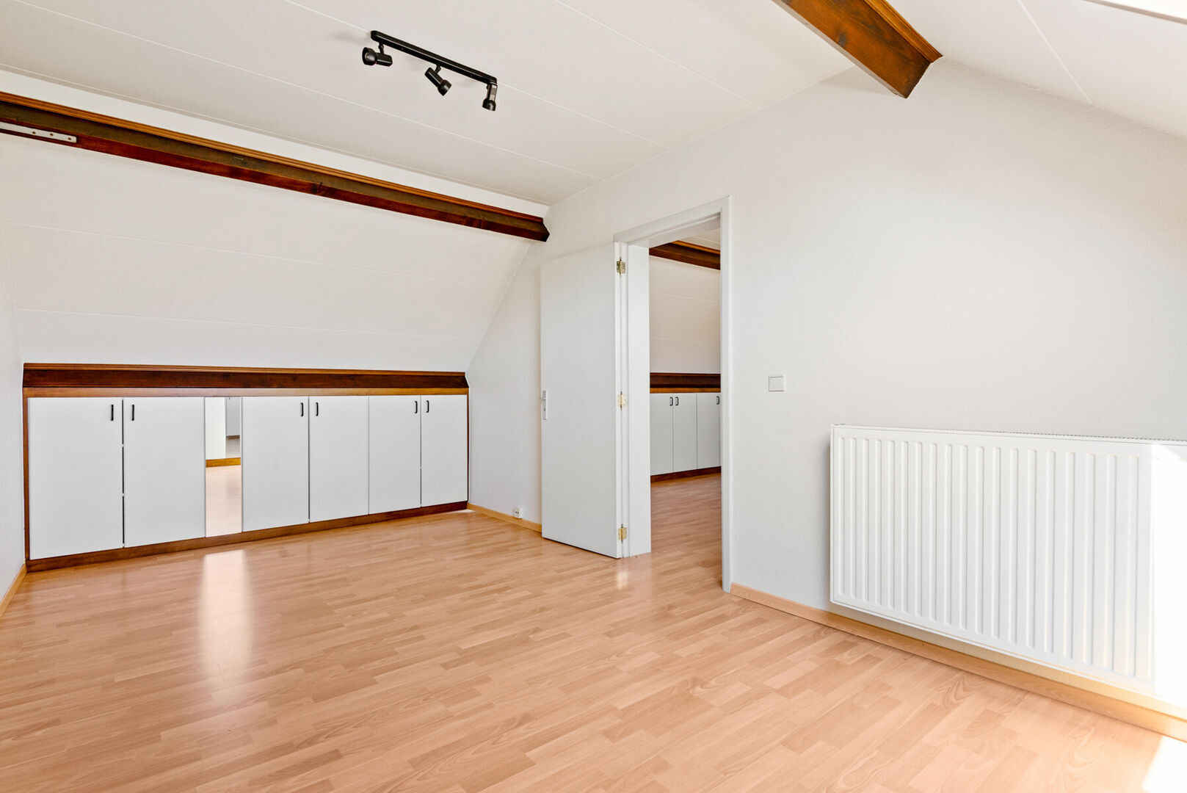
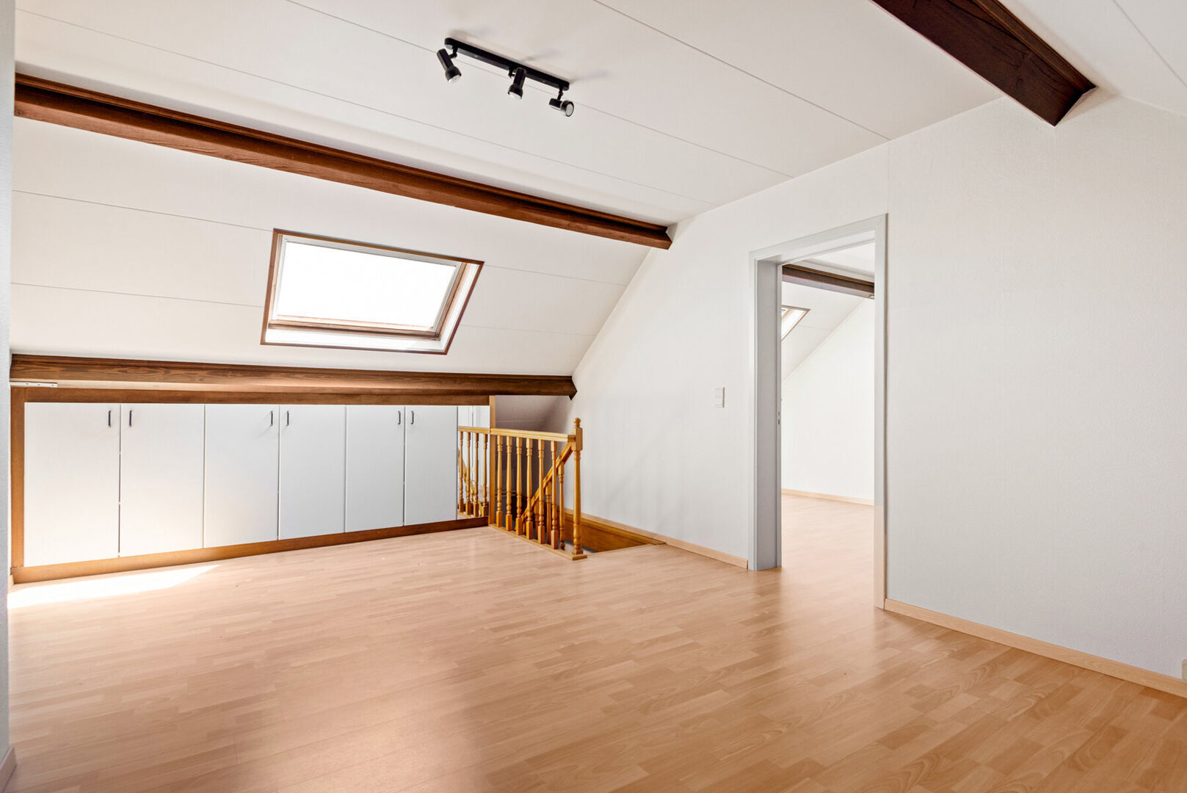
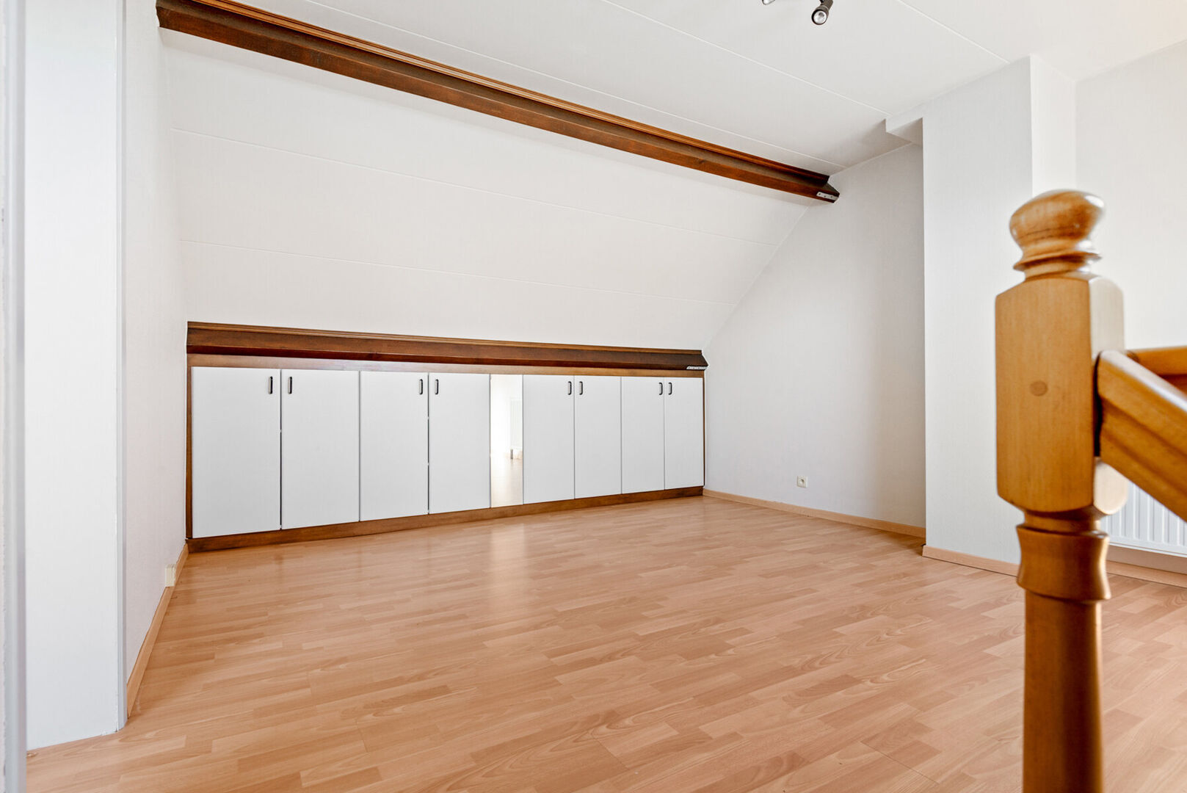
Second floor: 2 spacious bedrooms with built-in closets.
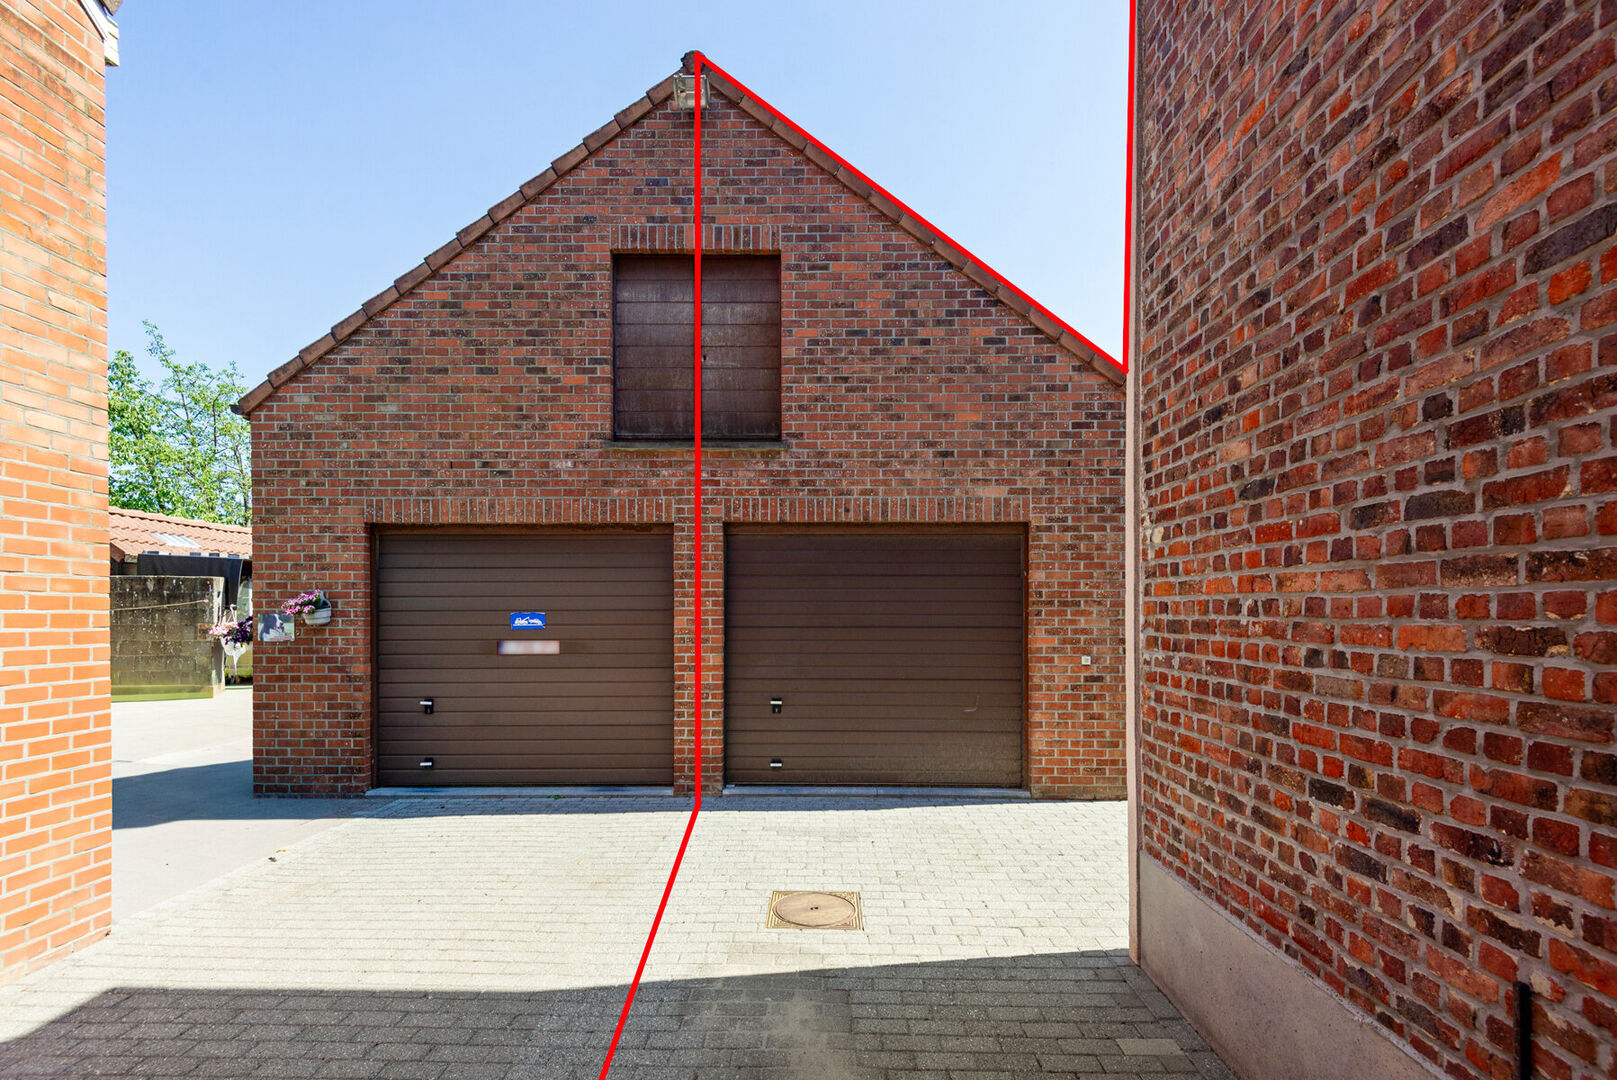
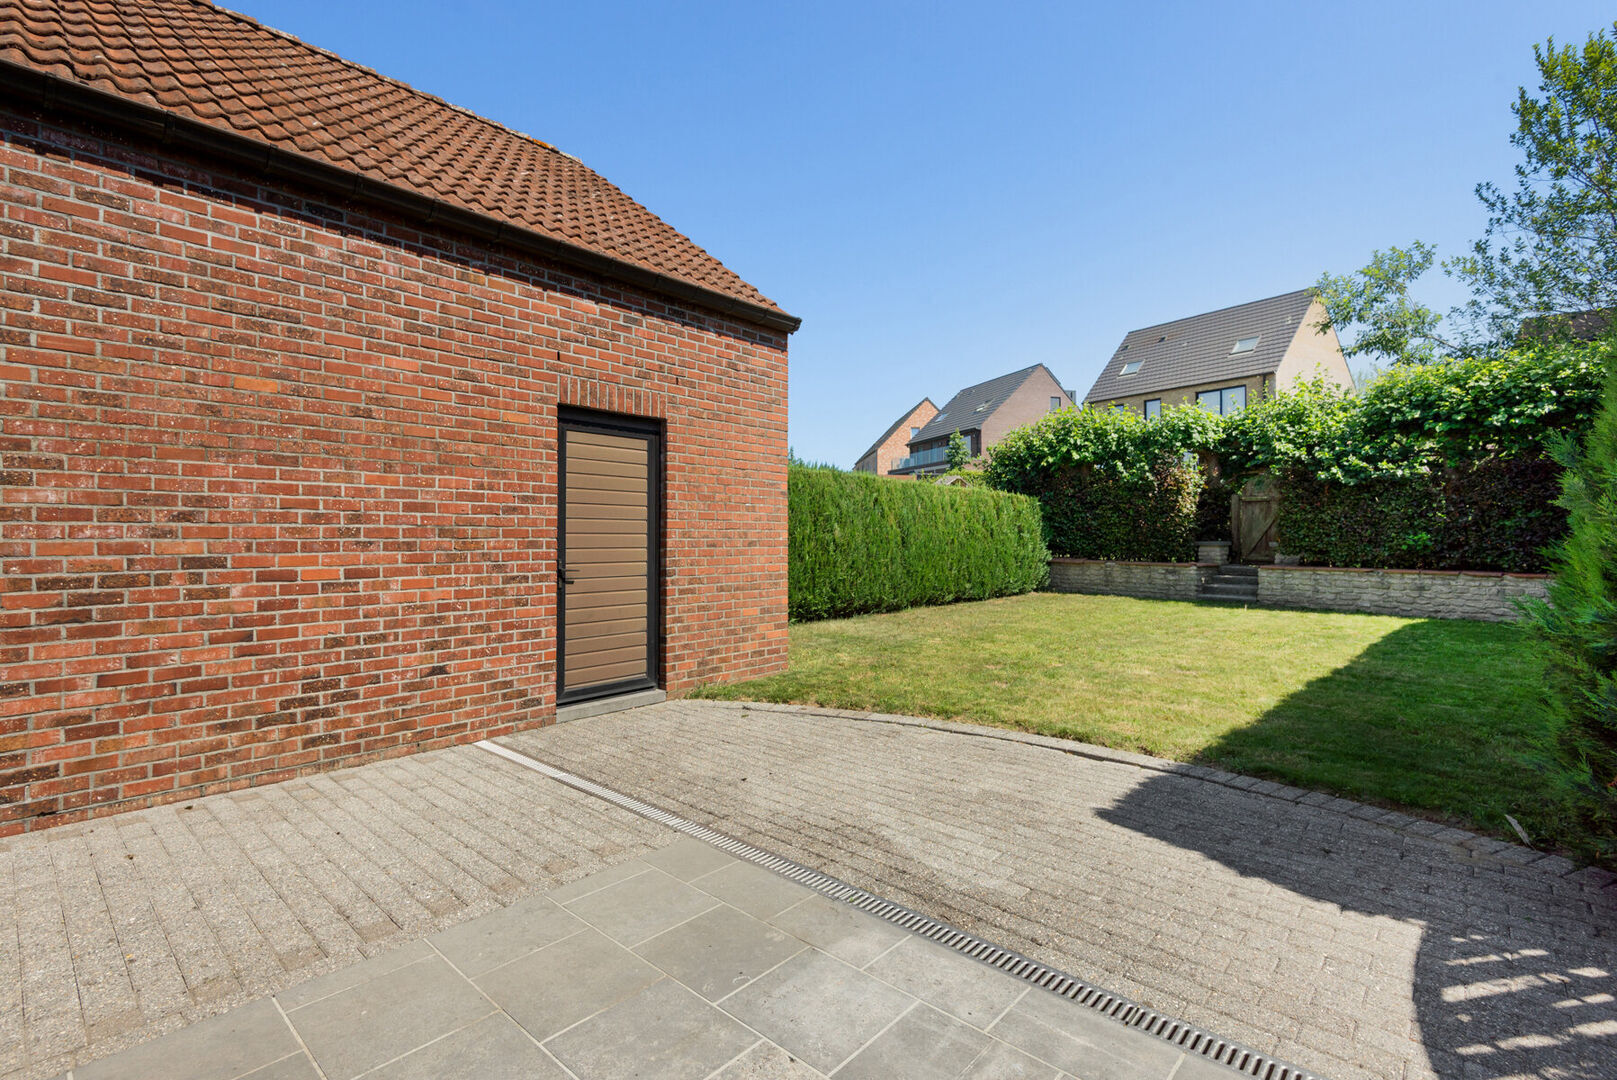
Outside: 2 parking spaces next to the house and a spacious garage.
Additional info: Renovation obligation can be met by simply installing a condensing boiler!
Ground floor: Entrance hall, WC, spacious living room with separate seating area (TV corner), spacious fully equipped kitchen (equipped with air conditioning) and access to the terrace and garden (South-facing).
First floor: Night hall, WC, office space, 2 spacious bedrooms each with built-in wardrobes, and a bathroom with vanity unit, shower, and bathtub.
Second floor: 2 spacious bedrooms with built-in closets.
Outside: 2 parking spaces next to the house and a spacious garage.
Additional info: Renovation obligation can be met by simply installing a condensing boiler!
Your broker

Lance & Alain
02 731 62 64
016 35 90 19
Property details
Financial
- Price
- € 575.000
- Availability
- At deed
- VAT applied
- no
- Cadastral income
- € 800
- Investment
- no
Location
- Location
- Quiet
- Distance school
- 300,00 m
- Distance public transport
- 150,00 m
- Distance shops
- 150,00 m
- Distance highway
- 500,00 m
Comfort
- Furnished
- no
- Connection sewage
- yes
- Connection gas
- yes
- Connection water
- yes
Building
- Construction
- Semi detached
- Renovation year
- 1999
- Residency type
- Private single family
- Orientation rear front
- South
Terrain
- Surface lot
- 310,00 m²
- Garden
- yes
Energy
- EPC
- 483 kWh/m²
- EPC unique code
- 20260713-0003914504-RES-1
- EPC class
- E
- Double glass
- yes
- Heating type
- Gas
Technics
- Electricity
- yes
Garage
- Garage
- 1
- Parking inside
- 1
- Parking outside
- 2
Division
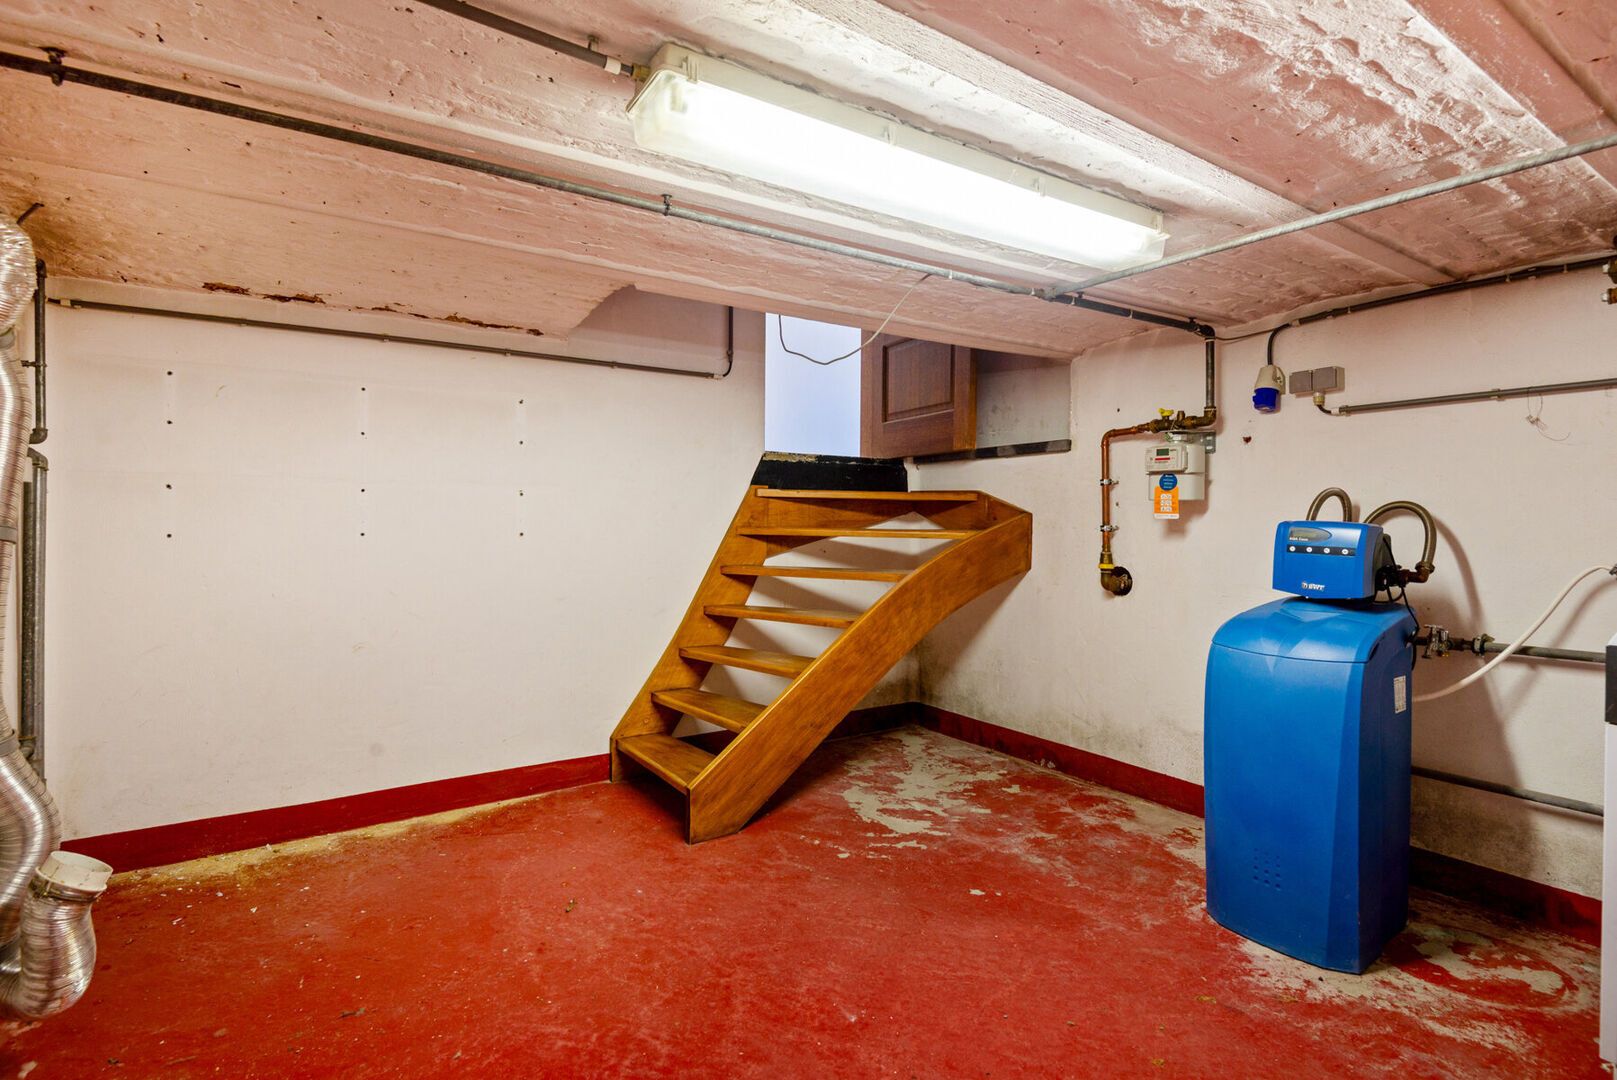
- Cellar
- yes
- Bedrooms
- 4
- Bedroom 1
- 16 m²
- Bedroom 2
- 12 m²
- Bedroom 3
- 21 m²
- Bedroom 4
- 16 m²
- Terrace
- yes
- Living room
- 45 m²
- Kitchen
- 23 m², Completely fitted
Urban planning information
- Designation
- Urban
- Planning permission
- no
- Subdivision permit
- no
- Preemption right
- yes
- Urbanism citation
- No Legal correction or administrative measure imposed
- Judgments
- no
- G-score
- D
- P-score
- D
- Management measures recorded in the register of measures
- no
Spatial planning
- Cadaster section
- C
- Cadaster number
- 166/00X
- Cadaster surface
- 3,00 m²
- Renovation obligation
- yes
- Soil certificate
- yes
Vergelijkbare panden
Sterrebeek